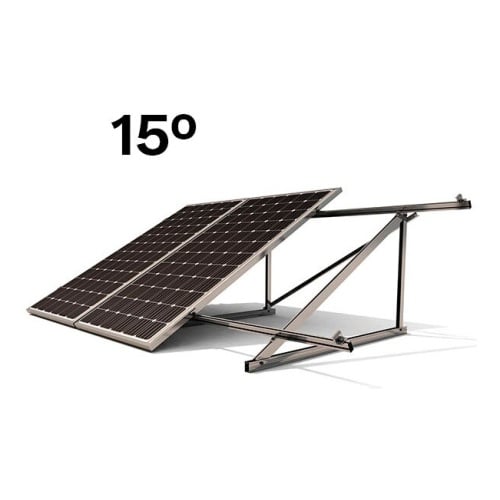
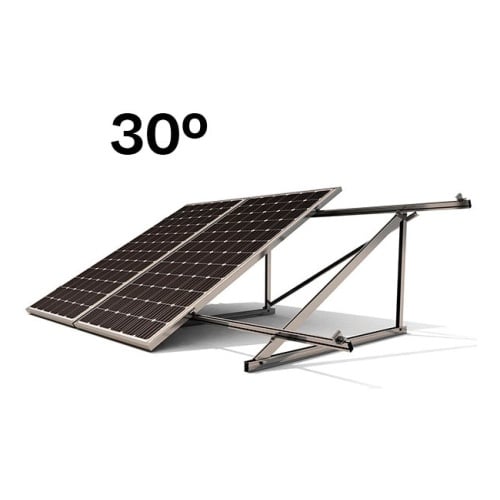
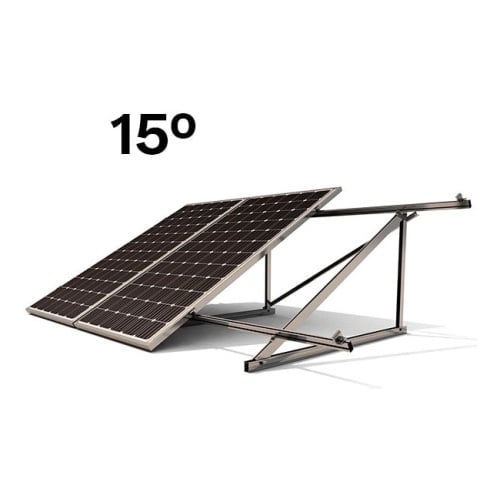
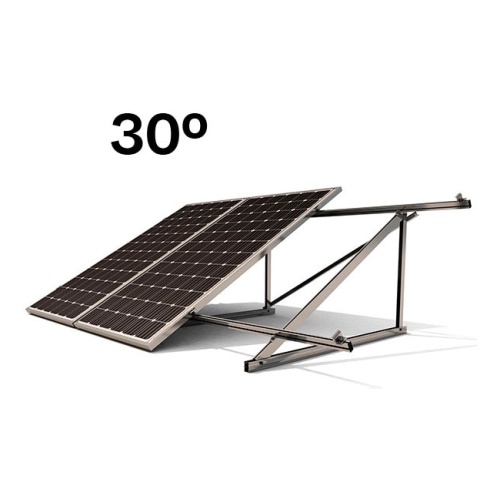


Ground-mounted structures allow solar panels to be installed on any horizontal or gently sloping surface: natural ground, a flat roof, a rooftop or a terrace. Unlike roof-mounted structures, ground-mounted structures offer complete freedom of orientation and tilt, allowing the panels to be positioned at the optimum angle for the installation’s latitude.
What angle should I set the panels at?
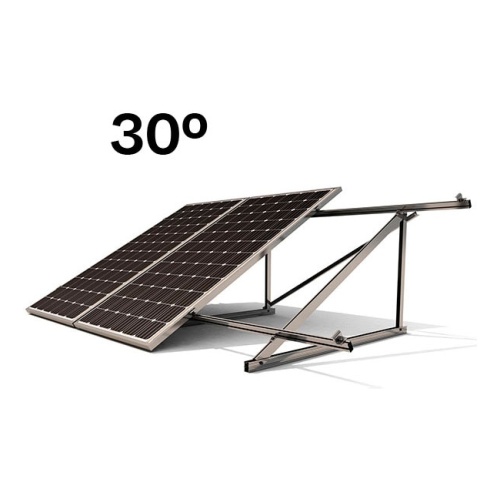
For a grid-connected self-consumption installation on the Spanish mainland, the angle that maximises annual output is between 30° and 35°. This is the default setting and the one fitted as standard on the sloping kits.
But the annual optimum isn’t always the best option for you. If your energy use is concentrated in winter — a home with a heat pump, a seasonal holiday cottage — a steeper angle, of 45° to 50°, captures the low December sun more effectively, even if you lose out slightly in summer. And if your energy use is in summer — watering, swimming pool, air conditioning — lowering the tilt to 20°–25° makes better use of the high sun.
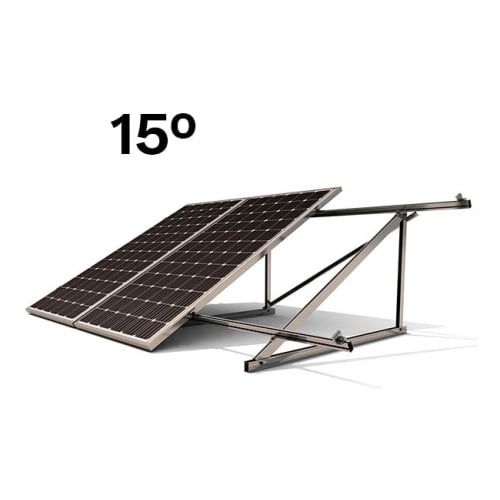
With flat roofs, there is also a practical consideration: the steeper the pitch, the greater the wind load and the greater the spacing required between rows. This is why many commercial projects are installed at an angle of 10°–15° in an east–west orientation, sacrificing peak output to gain usable surface area and reduce ballast.
How much space do I need between rows?
Enough to ensure that the front row does not cast a shadow over the back row at solar noon on 21 December, which is the day of the year when the sun is at its lowest point. If the calculation is based on data from a different date, the installation will generate less power precisely during the months when there is the least sunlight.
As a rough guide, at the latitude of the south-east of the peninsula, the distance between rows is around two to three times the height of the panel above ground level. The steeper the tilt, the greater that height and the wider the spacing between rows: this is why an installation at 35° takes up considerably more land than one of the same capacity at 15°.
How is the structure secured without drilling into the roof?
With ballast. On a waterproofed flat roof, drilling means compromising the bituminous membrane or EPDM sheet, and any guarantee of watertightness is lost. The standard solution is a trough or cradle structure in which concrete blocks are placed, calculated to ensure that the assembly can withstand wind suction.
The calculation of the ballast depends on the wind zone, the height of the building and the position of the panel on the roof. Cartagena and most of the Region of Murcia are in wind zone B according to the CTE DB-SE-AE, but the final value varies considerably between a sheltered two-storey roof terrace and a ten-metre-wide building in an open field.
And the thing that is most underestimated: at the edges and corners of the deck, the suction is much stronger the one in the centre. That’s where more ballast or more anchoring is needed, and that’s exactly where the panels lift up when something goes wrong.
What floor structures do we have in our catalogue?
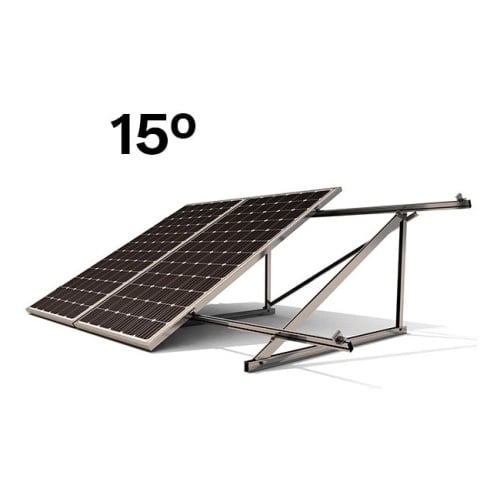
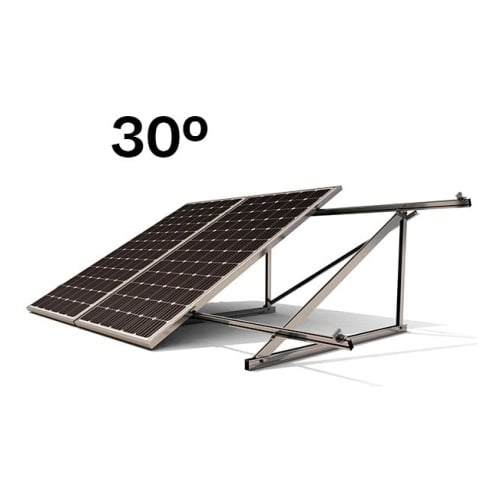
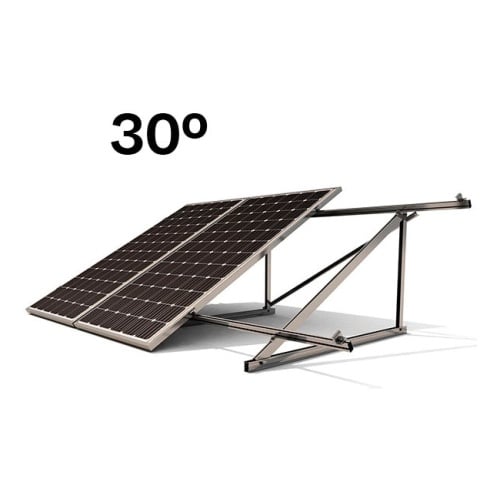
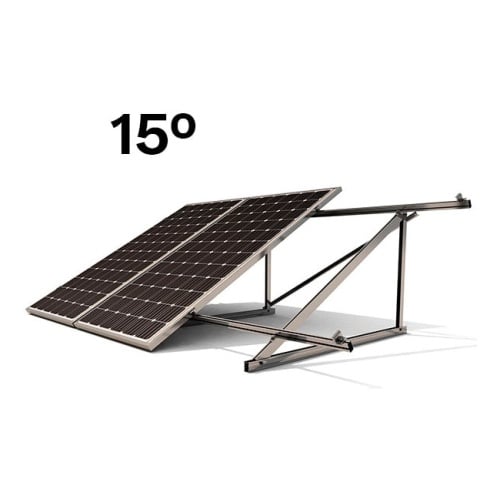
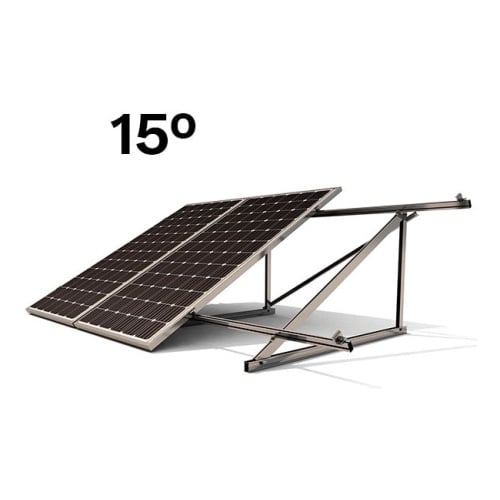
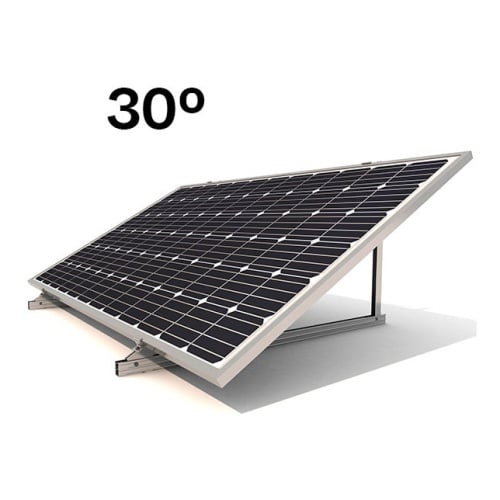
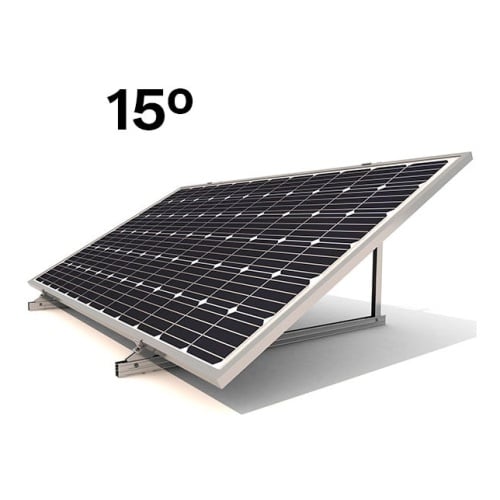
- Sunfer 11V series: Enclosed tilting mounting kits for 1 to 6 modules in a vertical configuration, available in 15° and 30° tilt-mounted, on the ground or on a flat roof. Enclosed structure protecting the rear of the panel. Compatible with standard 60-, 72- and 144-cell panels.
Both are supplied as a complete kit, including profiles, bolts and fasteners, in anodised aluminium and stainless steel.
Can I install panels on the garden floor?
Yes, and technically it’s usually the most convenient option: it’s assembled whilst standing, it can be cleaned without having to climb onto the roof, and it’s better ventilated, which keeps the interior cooler and generates a little more power.
Three things to bear in mind. The clearance height beneath the panel, so that the vegetation does not cast shade or retain moisture; 40–50 cm is a reasonable minimum. The foundation work: on soft ground, use a concrete footing or pile foundation, as the wind acting on a sloping panel generates considerable uplift forces. And the cable length up to the inverter: if the garden is a long way away, the voltage drop in the DC circuit may mean you need to increase the cable cross-section. Check this using our cable cross-section calculator.
Not sure which structure would suit your roof or plot? Our technical equipment It helps you determine this based on the weight of the panels, the wind load in your area and the relevant regulations.