The mounting structure is the component that keeps the solar panels secure, correctly aligned and safe throughout the system’s service life, which is usually 25 years or more. A structure that is incorrectly sized, made from unsuitable materials or poorly installed may damage the panels, allow water to leak in or fail a technical inspection. It is not just an accessory: it is the foundation upon which the entire investment rests.
What type of structure do I need, depending on my roof?
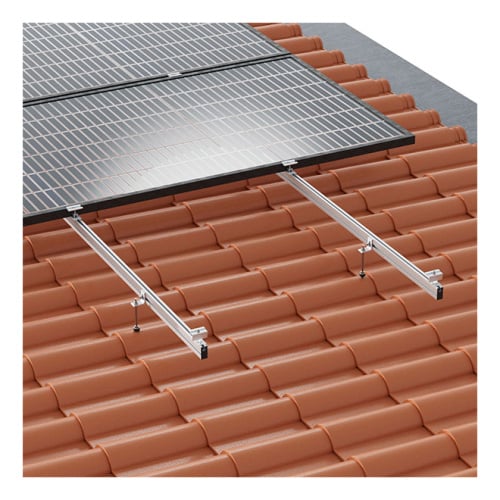
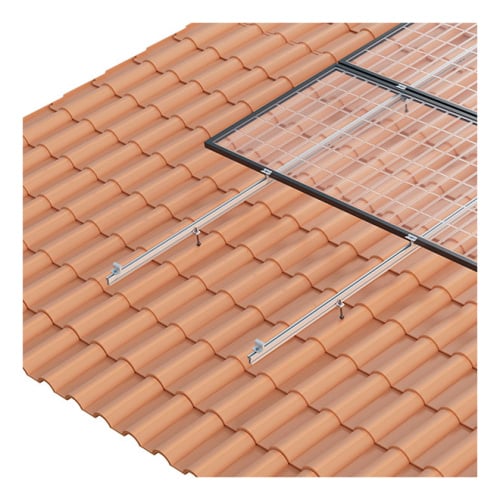
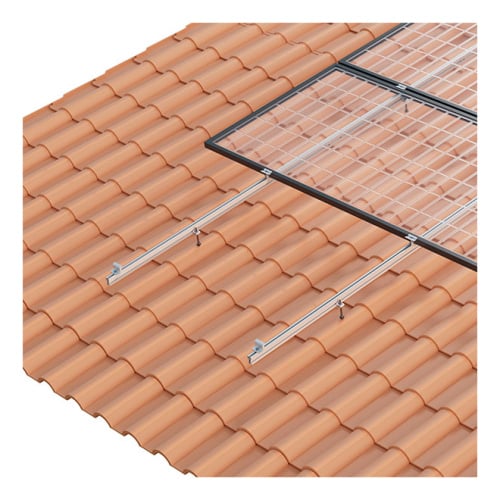
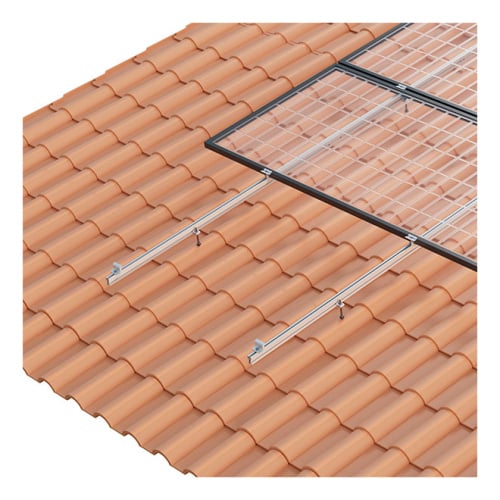
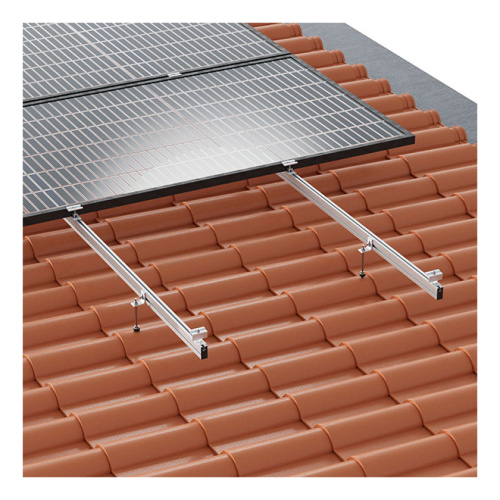
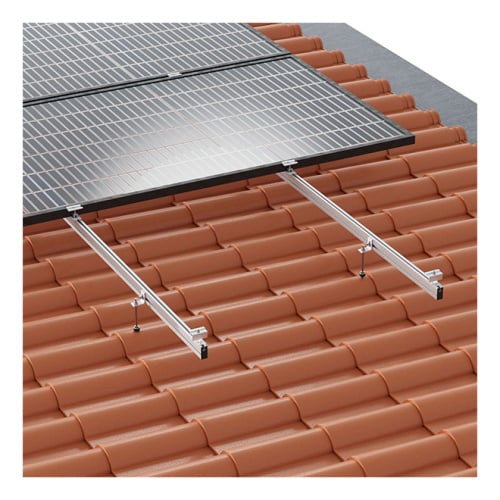
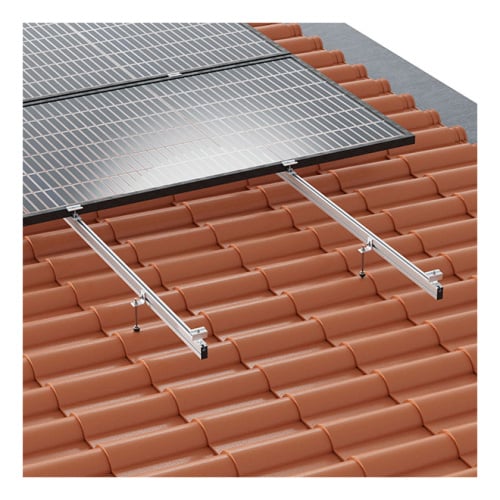
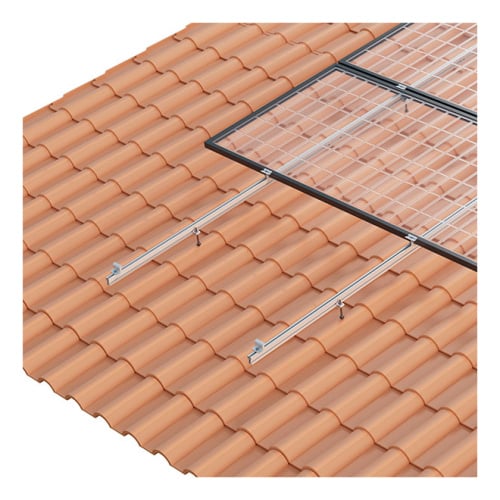
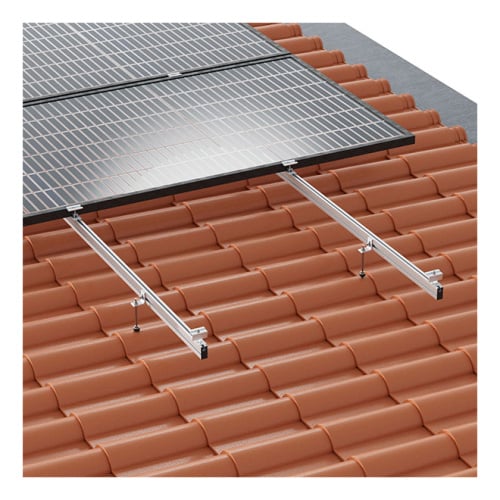
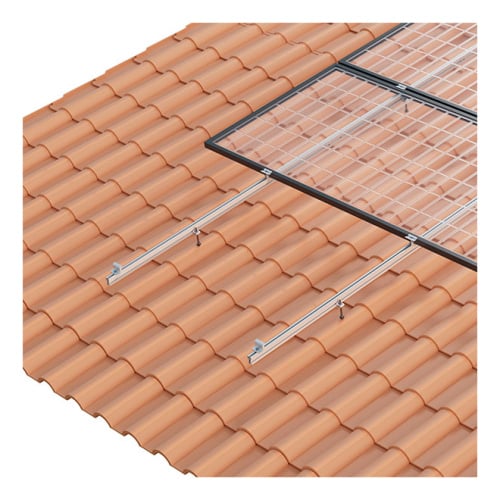
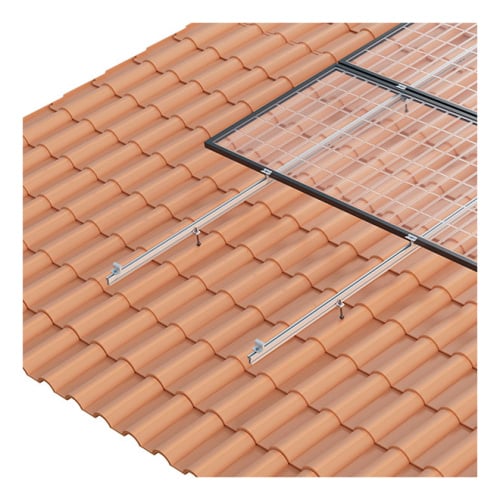
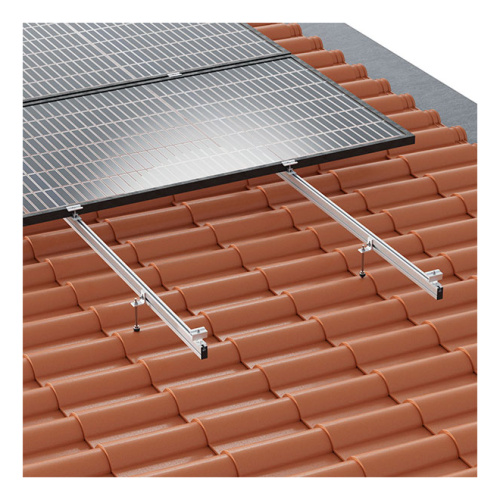
- Tiled roof: Stainless steel hooks bolted to the batten or joist, on which the aluminium profile rests. The hook clears the groove in the roof tile without placing any load on it. The roof tile beneath the hook is usually cut back using an angle grinder so that it sits without being under tension.
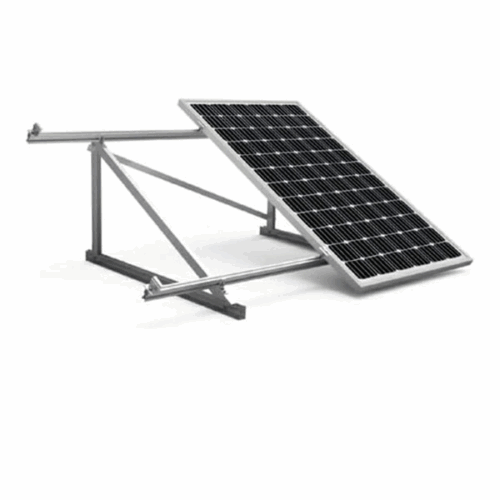


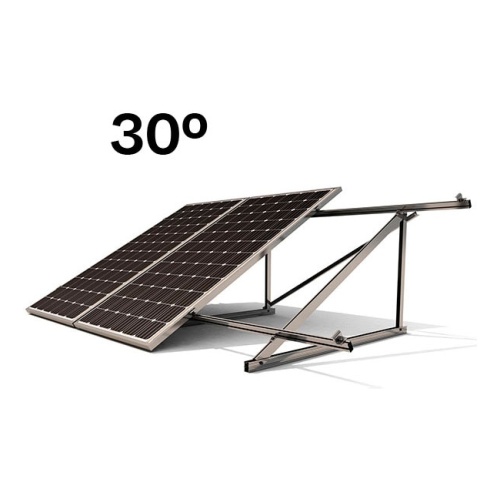
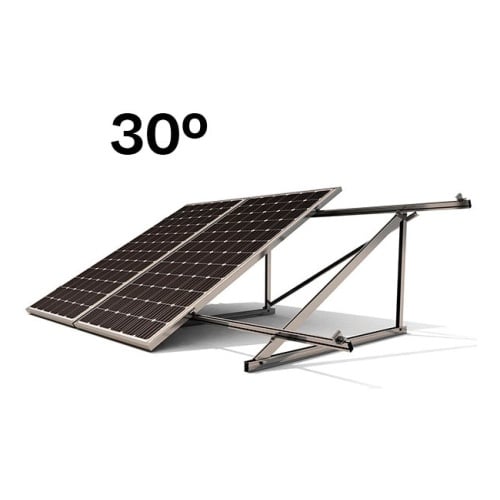
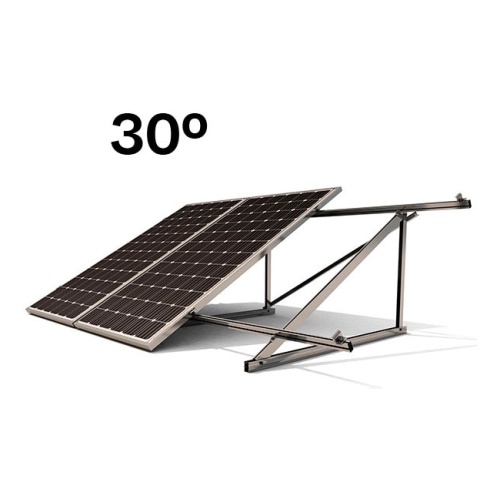
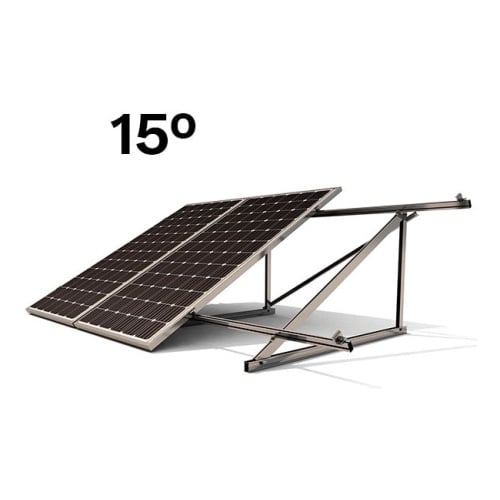
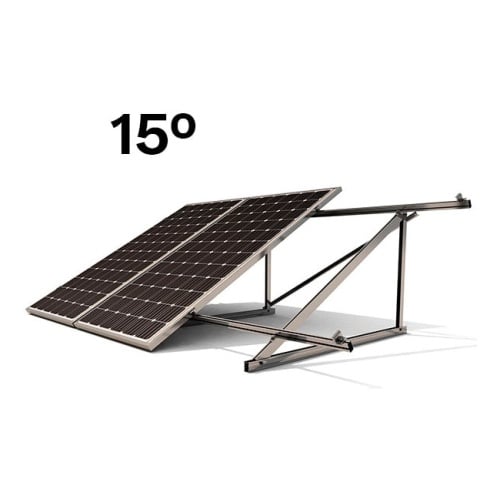
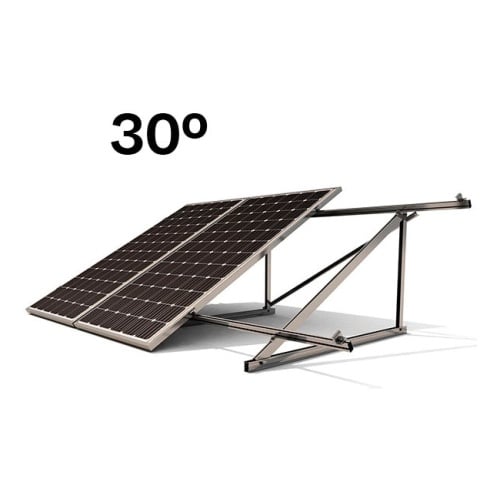
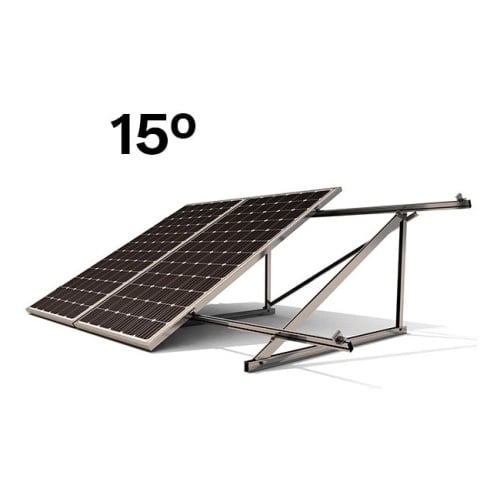
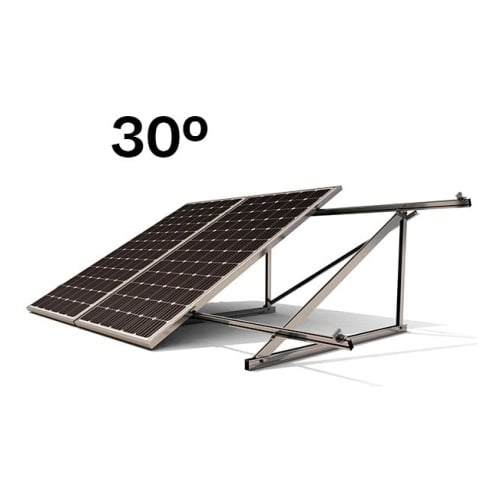
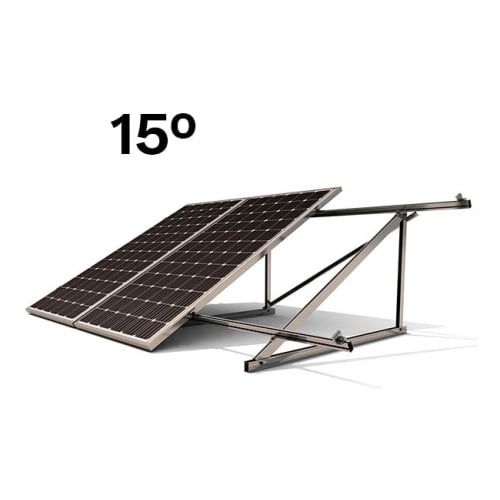
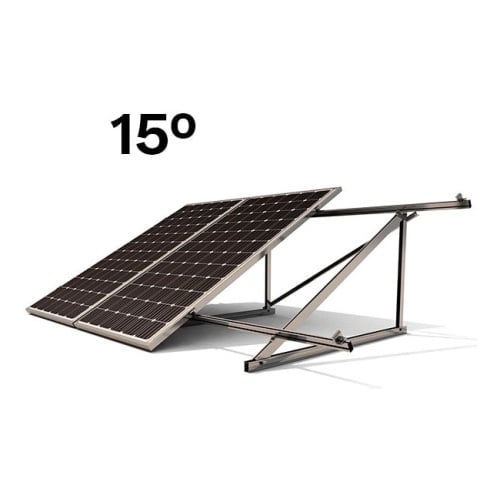
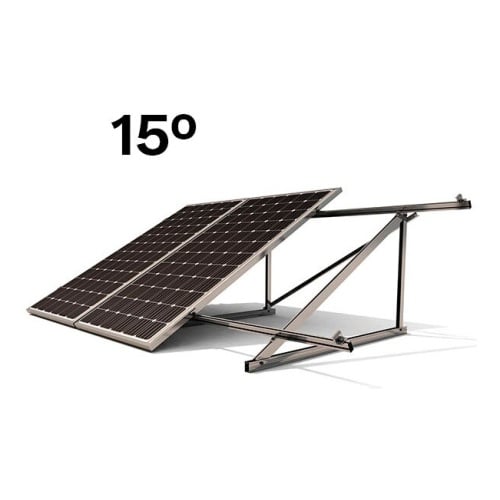
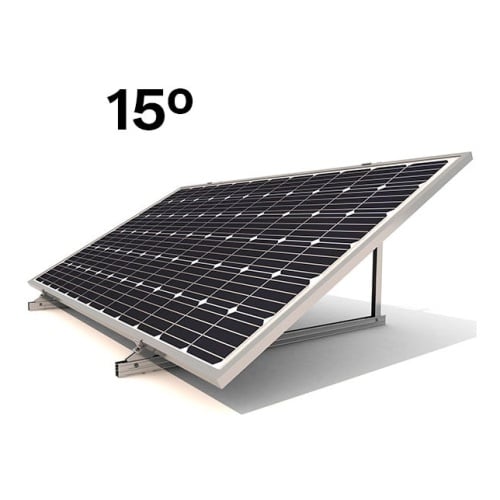
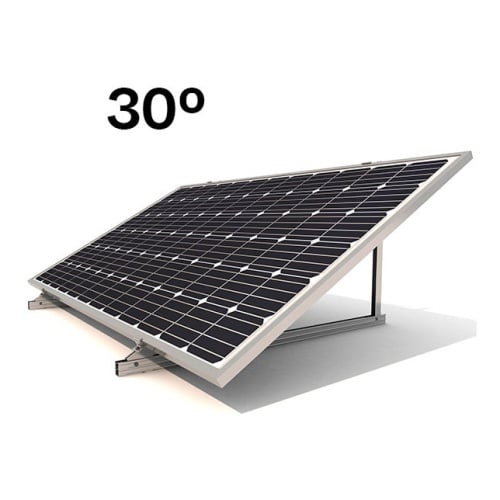
- Floor and flat roof: triangles with a fixed or adjustable pitch. On flat roofs, this is achieved using ballast — usually concrete blocks — so as not to pierce the waterproofing; on ground level, by driving piles or using a foundation footing.
- Sheet metal: profiles for direct fixing to the corrugated sheet, with a self-tapping screw and an EPDM washer.
All our structures are made of anodised aluminium and stainless steel. Avoid mixing different metals that come into direct contact with one another: aluminium and carbon steel in a saline environment create a galvanic couple, and the joint deteriorates within a few years. On the Murcia coast, this is not just theory.
How is wind load calculated?
The CTE DB-SE-AE specifies the static wind pressure on the basis of three factors: the wind farm According to the map in Annex D, the degree of environmental harshness (open sea, coast, countryside, urban area) and the height of the point in question on the ground.
Cartagena and most of the Region of Murcia are in Wind Zone B. However, the area alone does not determine the load: a roof at a height of 12 metres on the seafront is subjected to much greater pressures than the same roof at a height of 4 metres on a sheltered urban street. That is why you cannot simply copy the layout from one installation to another, nor rely on the “standard” spacing between supports.
The most overlooked practical fact: the suction at the edges and corners of the cover It is considerably greater than at the centre of the apron. The perimeter panels require more anchor points, and this is precisely where the detachments occur.
What should the distance be between rows of panels?
In the case of an inclined structure on the ground or a flat roof, the rows must be spaced apart so that the first row does not cast a shadow over the second in winter, when the sun is lower in the sky. The reference point for the calculation is solar noon on the winter solstice, 21 December.
At the latitude of Murcia, as a rough guide, the spacing between rows is around two to three times the height of the panel above the ground. Greater spacing means more land or more roof space taken up; less spacing means a loss of production precisely during the months when there is the least sunlight.
Can I assemble the frame myself?
Mechanically, it’s straightforward: aluminium profiles, stainless steel fasteners and basic tools. The two real risks are elsewhere.
The first is the watertightness: with a pitched roof, you’re taking a chance that no water will get in, and a leak that appears two winters later will cost more than the whole installation. The second is the safety when working at height, which is non-negotiable.
And a legal point to bear in mind: for a grid-connected self-consumption installation, you need a certificate from an authorised installer. If you are going to register it, the person signing the installation report must be able to vouch for the installation.
What brands of frames do we stock?
We work Sunfer, a Spanish manufacturer of photovoltaic structures, providing calculation documentation to substantiate the installation in the event of an inspection, as well as aluminium kits for roof-mounted installation.
Do you have a special cover or need a bespoke solution? Our technical equipment It helps you to specify the structure based on the weight of the panels, the wind load in your area and the applicable regulations.